DESIGN CONCEPT / EMIRATES HILLS INSPIRATION
The garden, renewed.
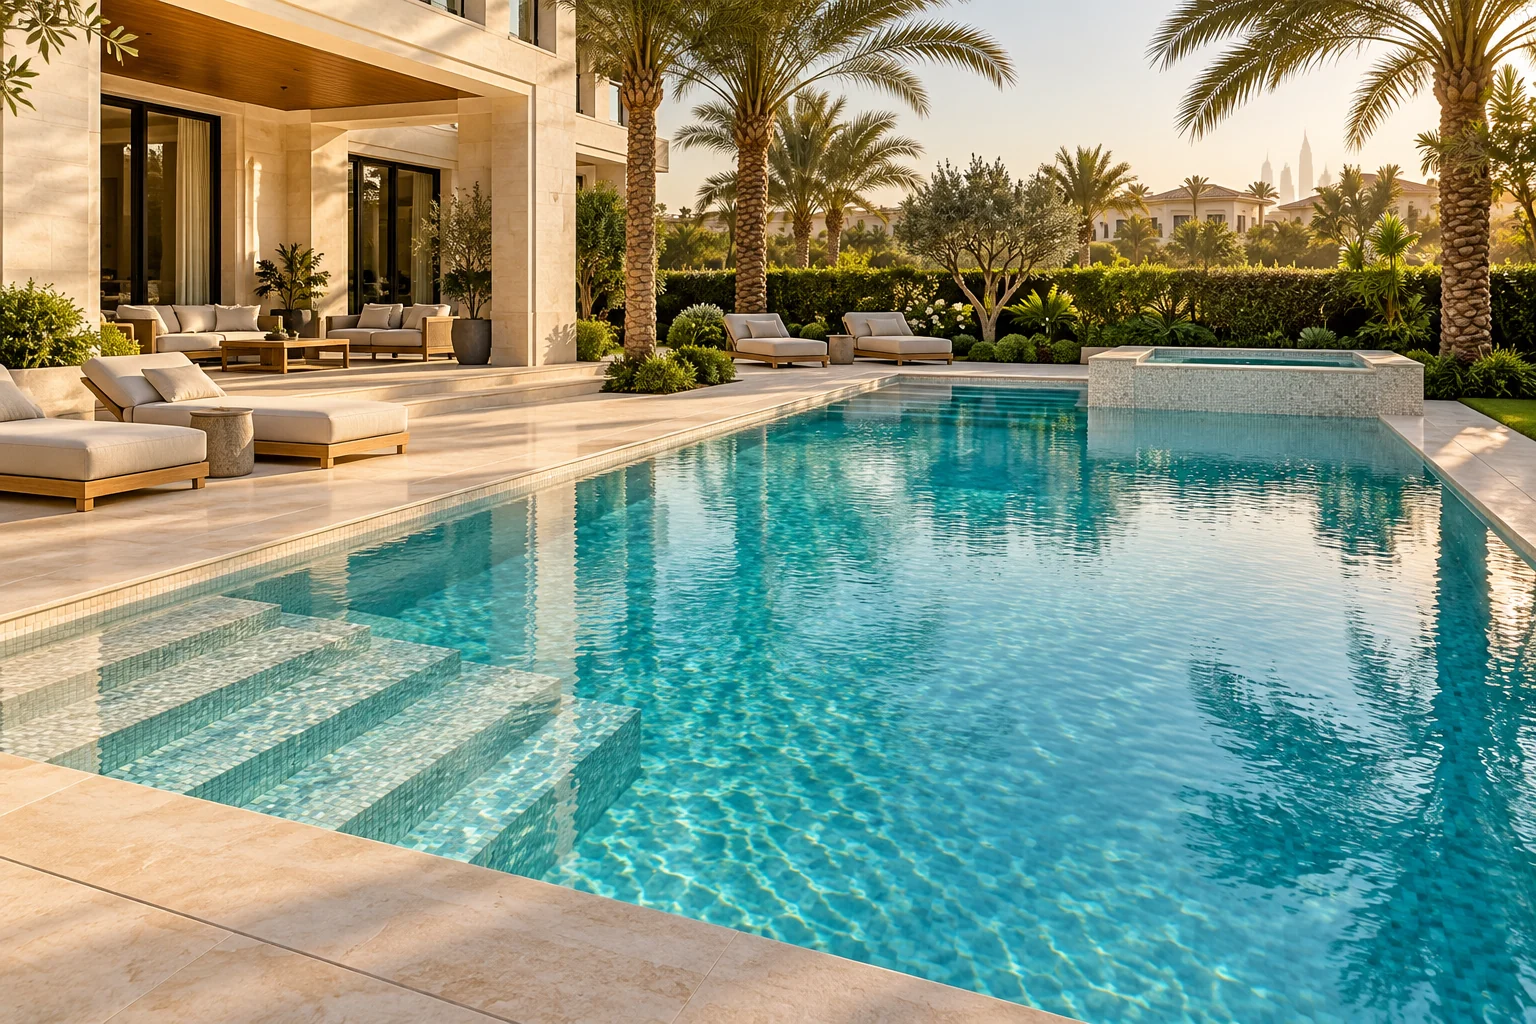
A fresh relationship between an established garden and its pool. Clean lines, broad steps and a quietly integrated spa.
- COLLECTION
- Original design concepts
- SETTING INSPIRATION
- Emirates Hills, Dubai
- PROPOSED DIRECTION
- Major renovation concept
- IMAGERY
- AI architectural visualisation
THE DESIGN BRIEF
An idea, thoughtfully explored.
This is a design exploration for the kind of transformation an ageing villa pool might undergo. It imagines new finishes, considered entry steps, an integrated spa and a more composed pool surround. It is not a before-and-after record, and no existing shell condition is assumed.
Explore a complete pool renewal within an established villa landscape.
Concept elements: Contemporary finish · broad pool steps · integrated spa · renewed coping
Assessment before design
A real renovation begins with the existing shell, services and any previous problems. The concept cannot confirm what could be retained or what remedial work would be needed.
Spa integration
An integrated spa changes the technical brief. Structure, hydraulics, equipment and controls would need to be assessed as part of the wider renovation.
Respect the existing garden
Access, protection of mature planting and reinstatement of surrounding surfaces belong in the scope. Those constraints can shape the most appropriate construction route.
FROM INSPIRATION TO A REAL BRIEF
Developing the idea.

Understand the pool before changing it
A renovation inspired by this concept would start with the existing structure and services, previous repairs and any observed concerns. No retained element can be confirmed suitable from a finished image.
The assessment would help separate remedial work from the proposed aesthetic changes. Any unresolved condition would remain visible in the scope and variation process.

Coordinate the spa and the wider garden
An integrated spa would be treated as a system change, with the responsible specialists reviewing structure, circulation, equipment and controls together.
The construction plan would also address access through the established garden, protection of retained surfaces and planting, and the final reinstatement expected at handover.
This is not an actual property commission or record of completed work. Location names indicate design inspiration only. Layout, dimensions, materials, safety measures, approvals and equipment would need to be developed for your specific property.
LET’S START WITH YOUR VISION
Make the idea your own.
Share your property and priorities. We’ll start with the possibilities that belong to your home.