DESIGN CONCEPT / DUBAI HILLS ESTATE INSPIRATION
Courtyard living.
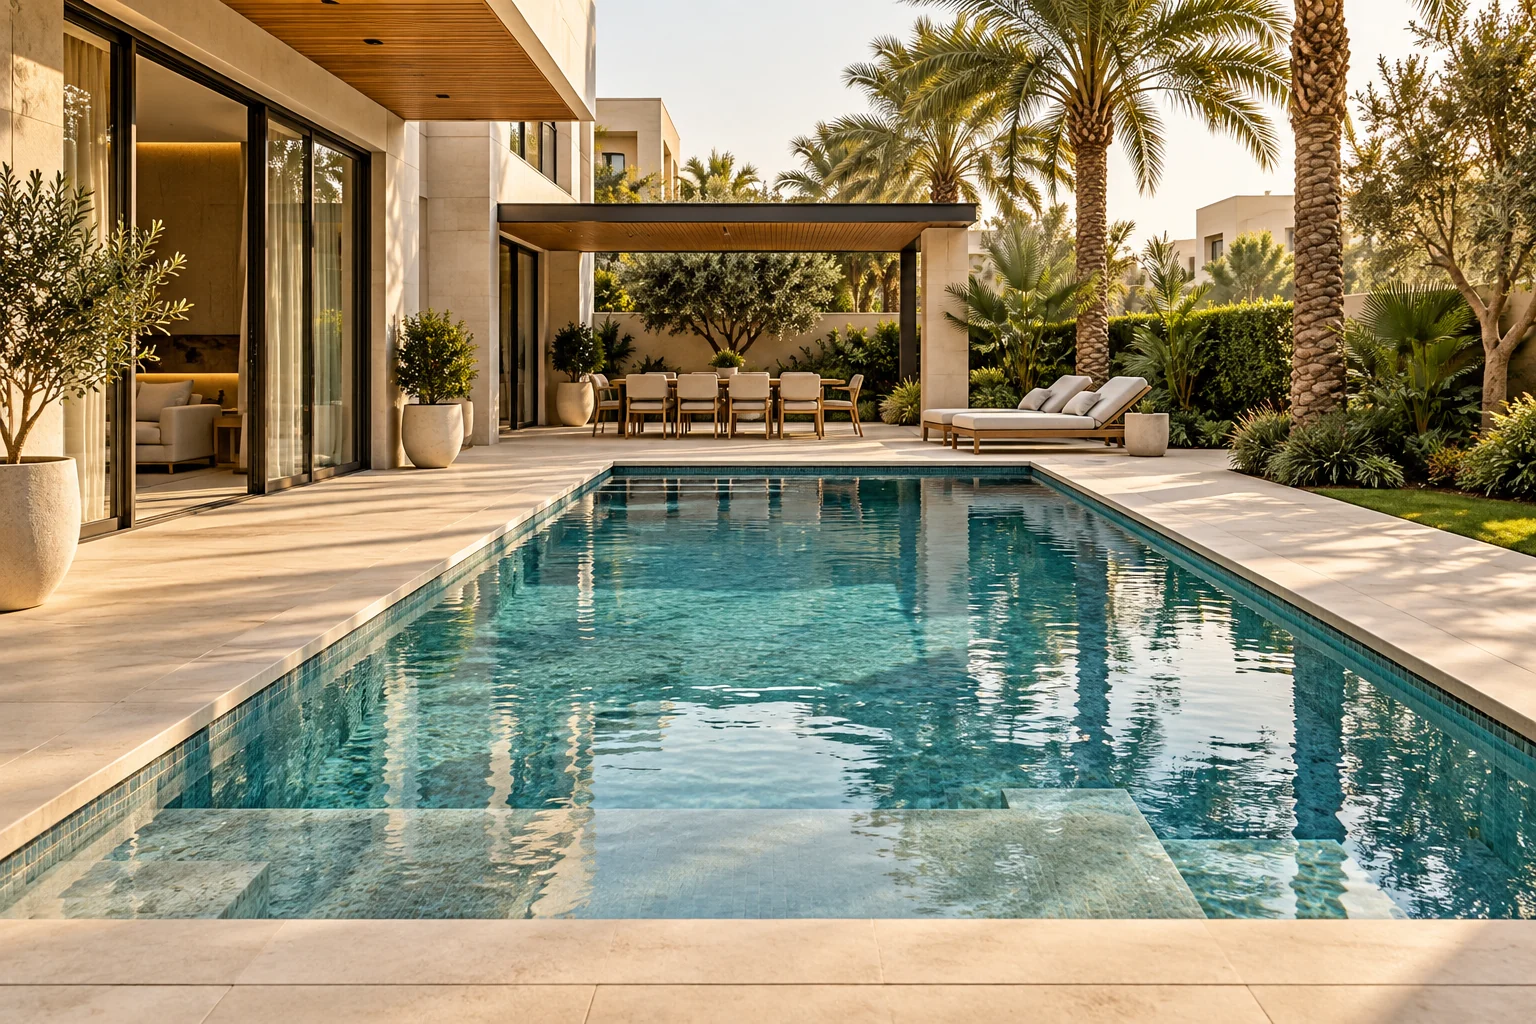
A family pool with just enough of everything: a place to swim, a ledge to linger and a garden that still feels like a garden.
- COLLECTION
- Original design concepts
- SETTING INSPIRATION
- Dubai Hills Estate, Dubai
- PROPOSED DIRECTION
- Family garden pool
- IMAGERY
- AI architectural visualisation
THE DESIGN BRIEF
An idea, thoughtfully explored.
This courtyard concept treats the pool as part of everyday home life. A practical rectangular shape sits within a composed garden, with integrated seating and a restrained material palette. The emphasis is on proportion, useful access and a comfortable relationship with the villa.
Balance swimming space, family use and a generous garden setting.
Concept elements: Skimmer pool · seating ledge · simple coping · planted courtyard
Proportion first
The concept keeps the pool in balance with the garden. A real design would test circulation, seating, planting and access around the proposed water area.
Everyday usability
Entry, ledges and water depths should follow the household brief. Safety measures require their own specialist review and are not established by the visualisation.
A defined material palette
A small family of complementary finishes can make the space feel cohesive. The exact pool, coping and deck systems would be selected and specified separately.
FROM INSPIRATION TO A REAL BRIEF
Developing the idea.

Test the everyday garden layout
This concept begins with the routes between the villa, pool, dining area and planted boundaries. A developed plan would compare the water footprint with the space left for everyday garden use.
The household brief would establish priorities for swimming, access and seating. Pool depths, safety provisions and the final arrangement would be confirmed through the appointed specialists.

Carry the material palette through the details
The restrained appearance relies on a coordinated relationship between the pool finish, coping and terrace. A real design would specify each material within its appropriate installed system.
Samples and junction details would be reviewed before ordering. The scope would also establish who delivers drainage, planting and the reinstatement of surrounding areas.
This is not an actual property commission or record of completed work. Location names indicate design inspiration only. Layout, dimensions, materials, safety measures, approvals and equipment would need to be developed for your specific property.
LET’S START WITH YOUR VISION
Make the idea your own.
Share your property and priorities. We’ll start with the possibilities that belong to your home.